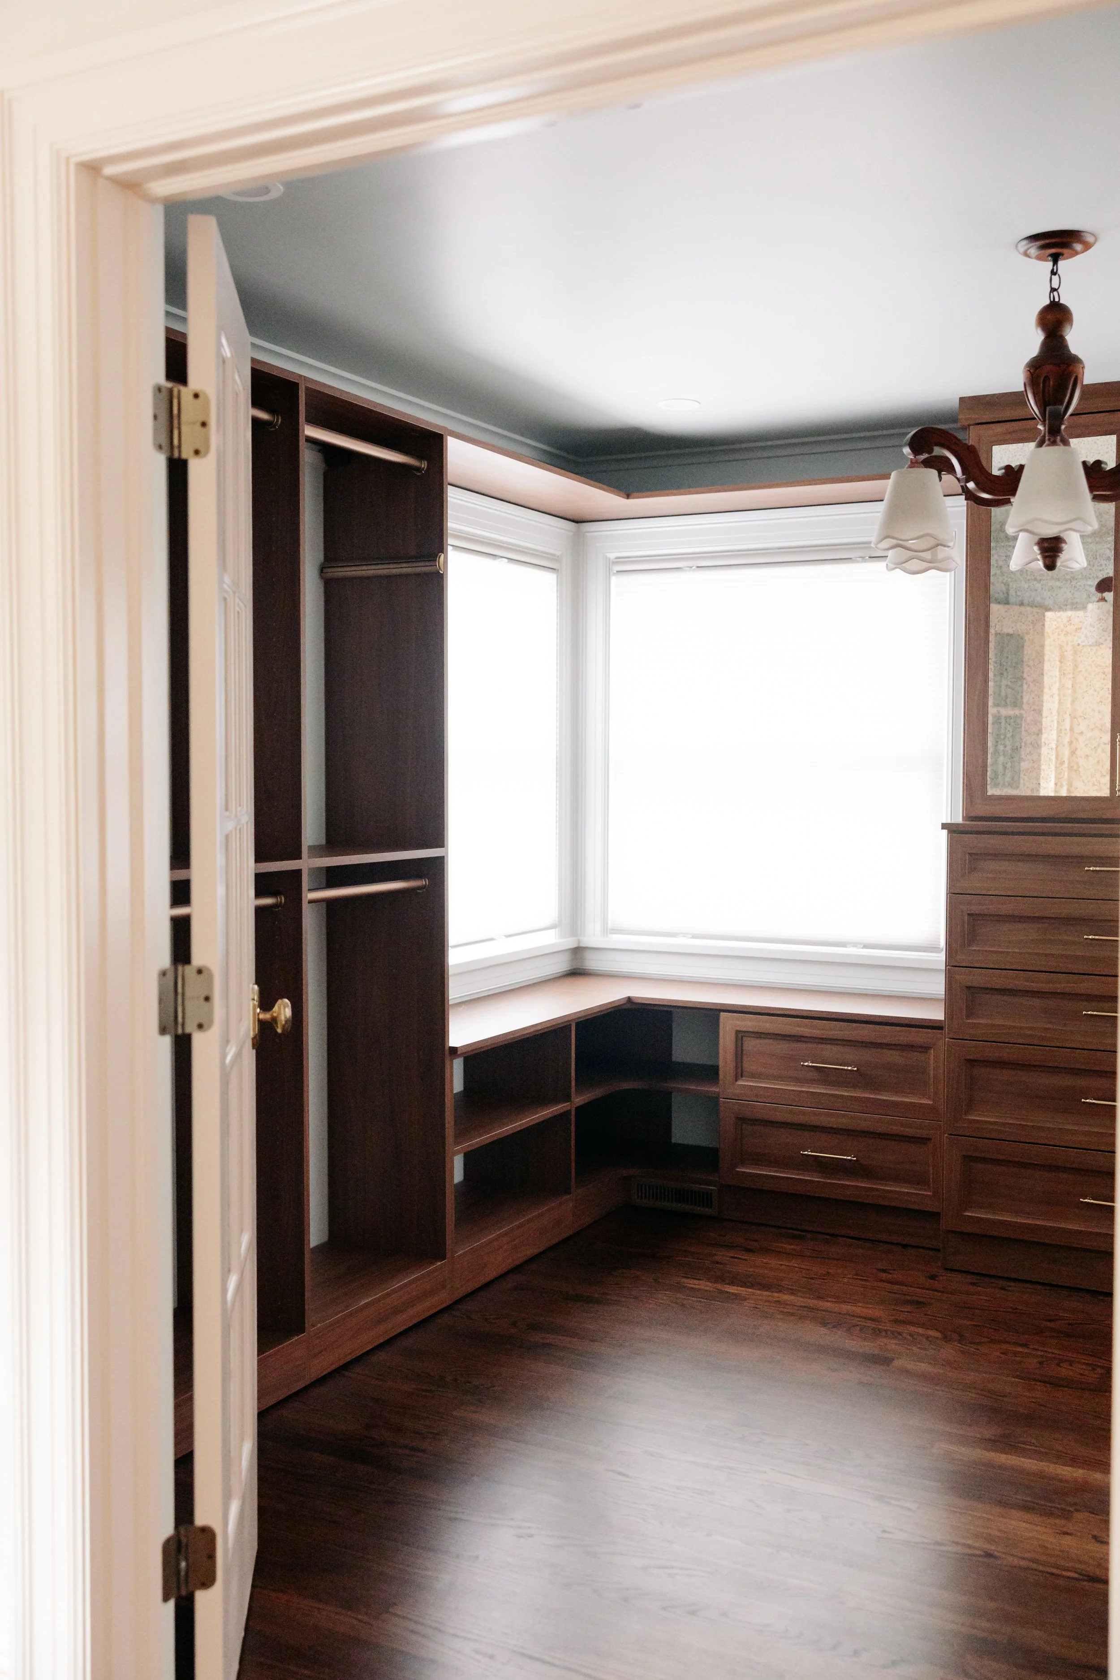
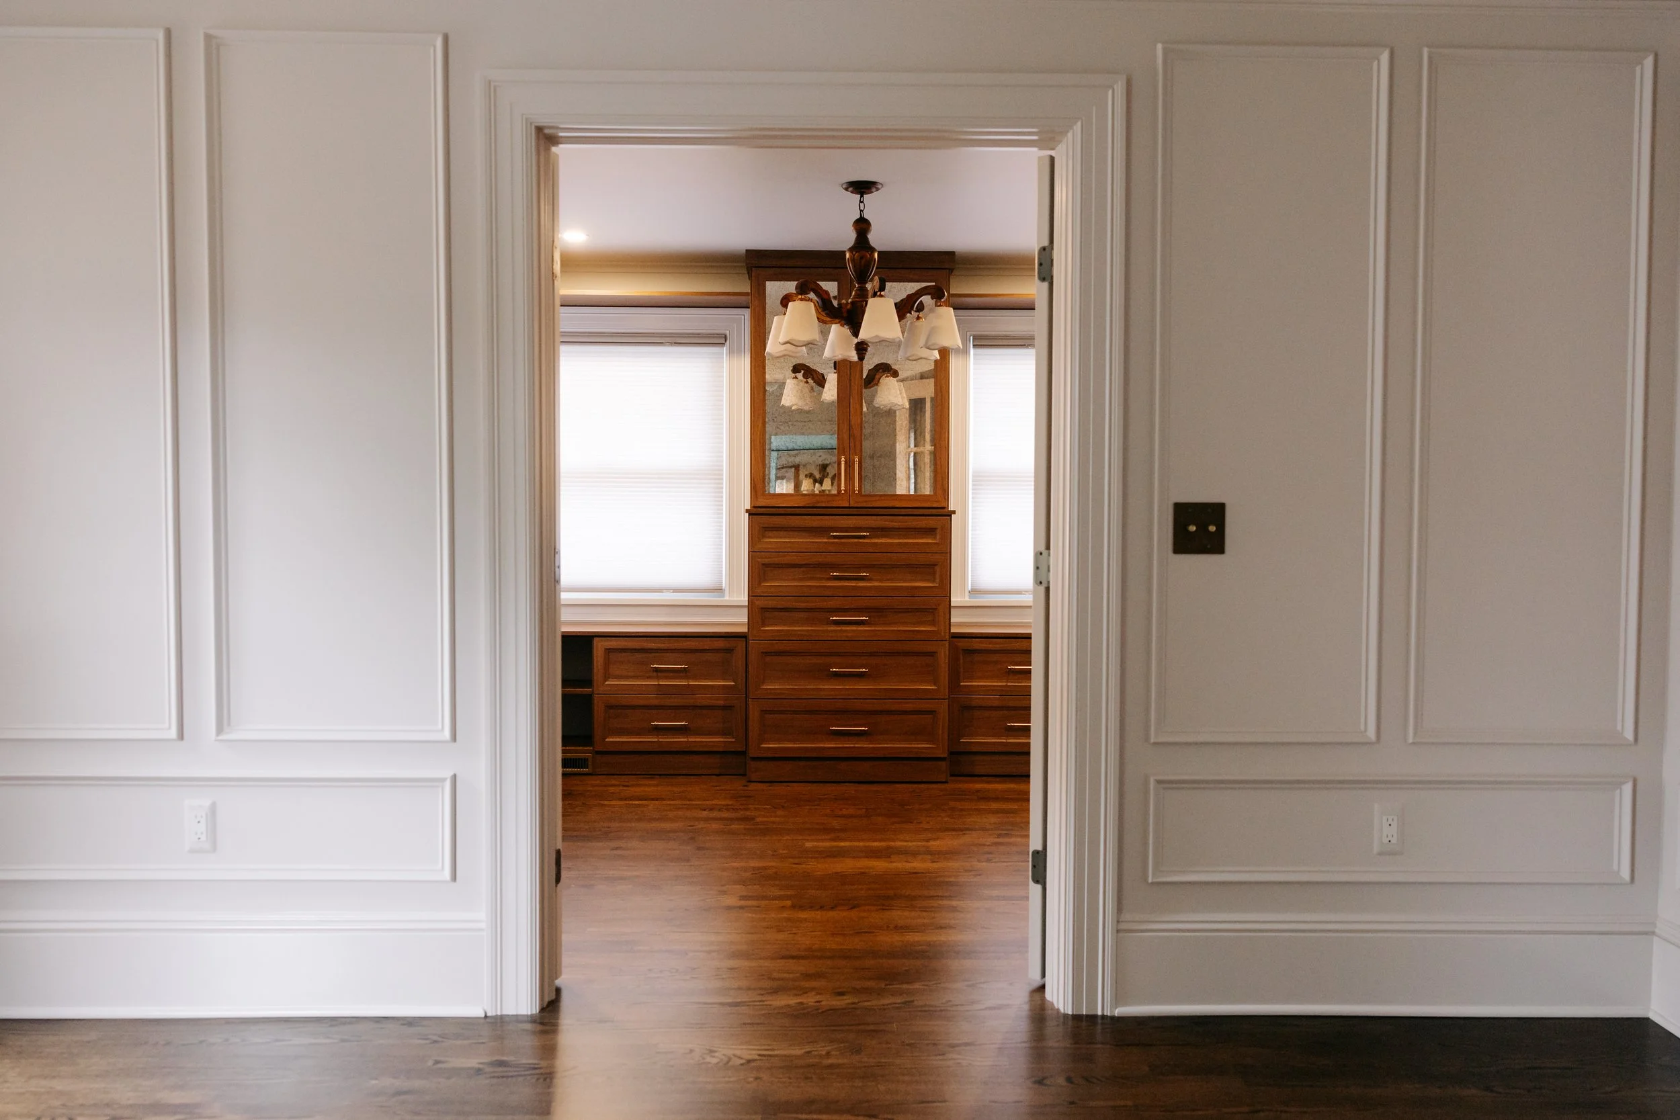
This primary suite renovation was about more than updating finishes — it was about completely reimagining how the spaces functioned. The former bedroom became the new custom walk-in closet, and the swap unlocked something the layout never had before: a true dressing room. Antique mirrored doors expand the space visually and bring a hint of old world charm to an otherwise modern need, while paint matched to the primary bathroom ties the two rooms together seamlessly. A rewired heirloom chandelier, fitted with new shades, adds a layer of vintage warmth that sets the tone for everything that follows.
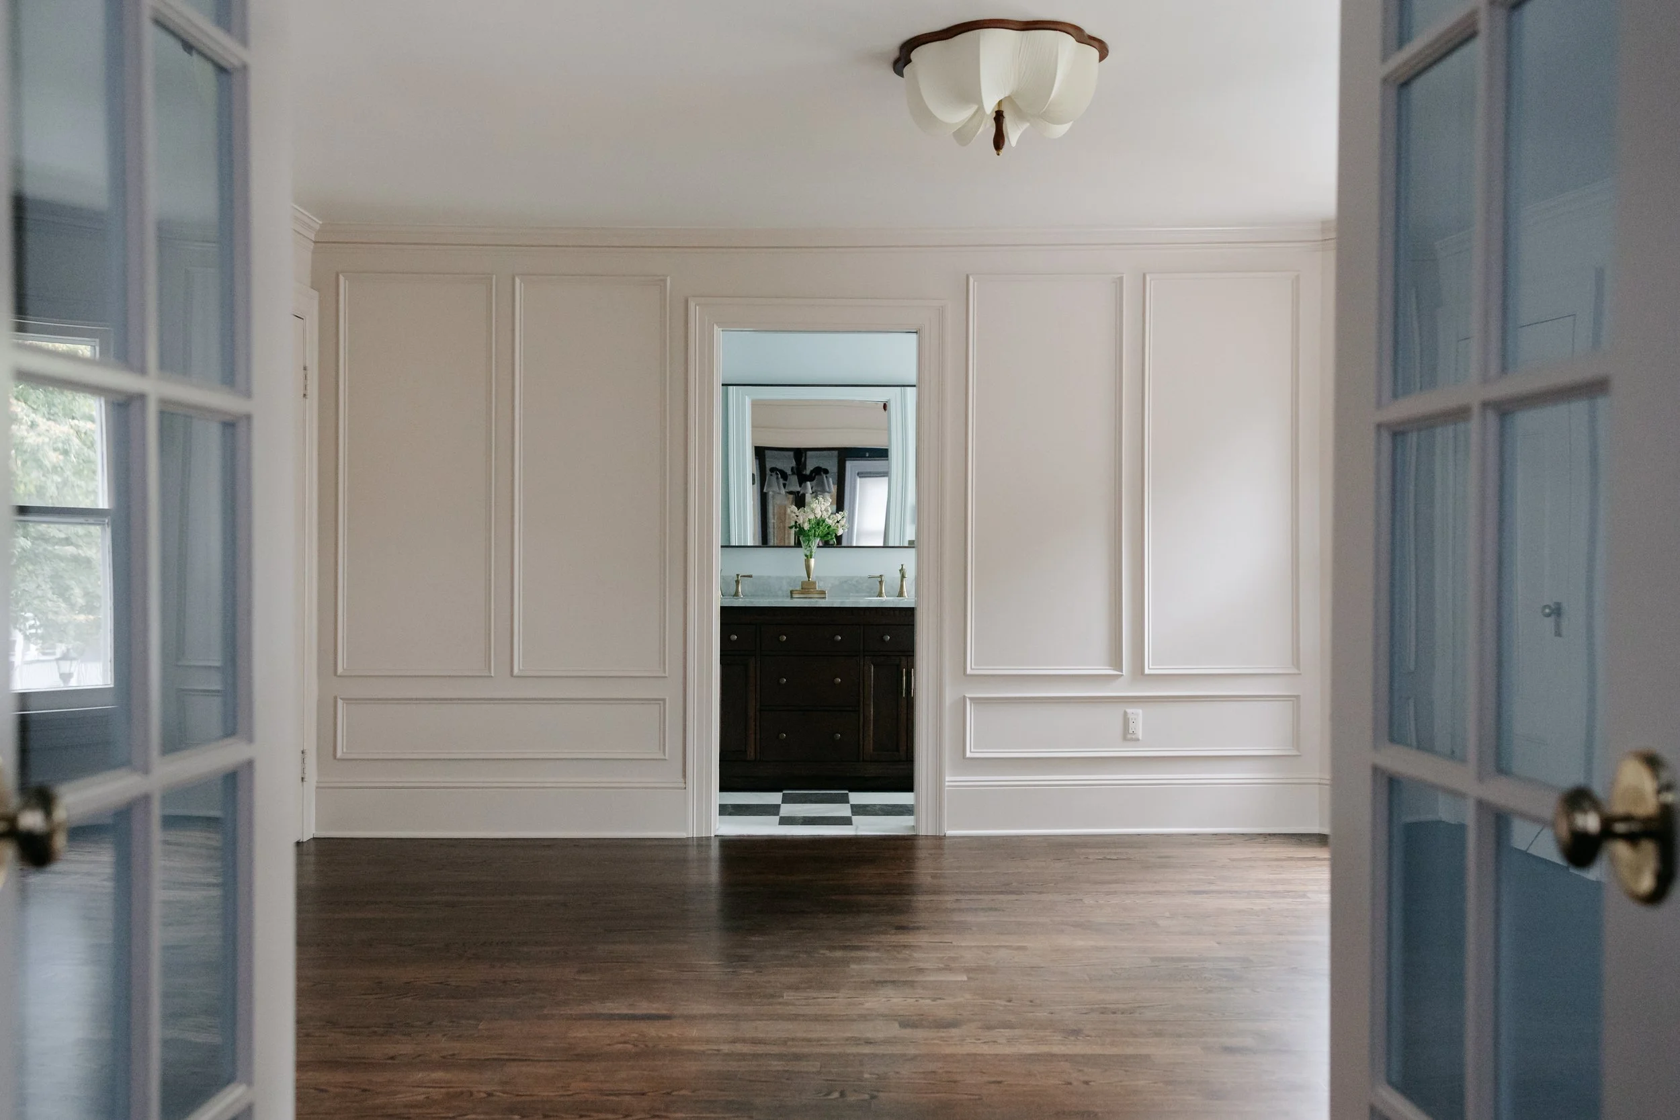
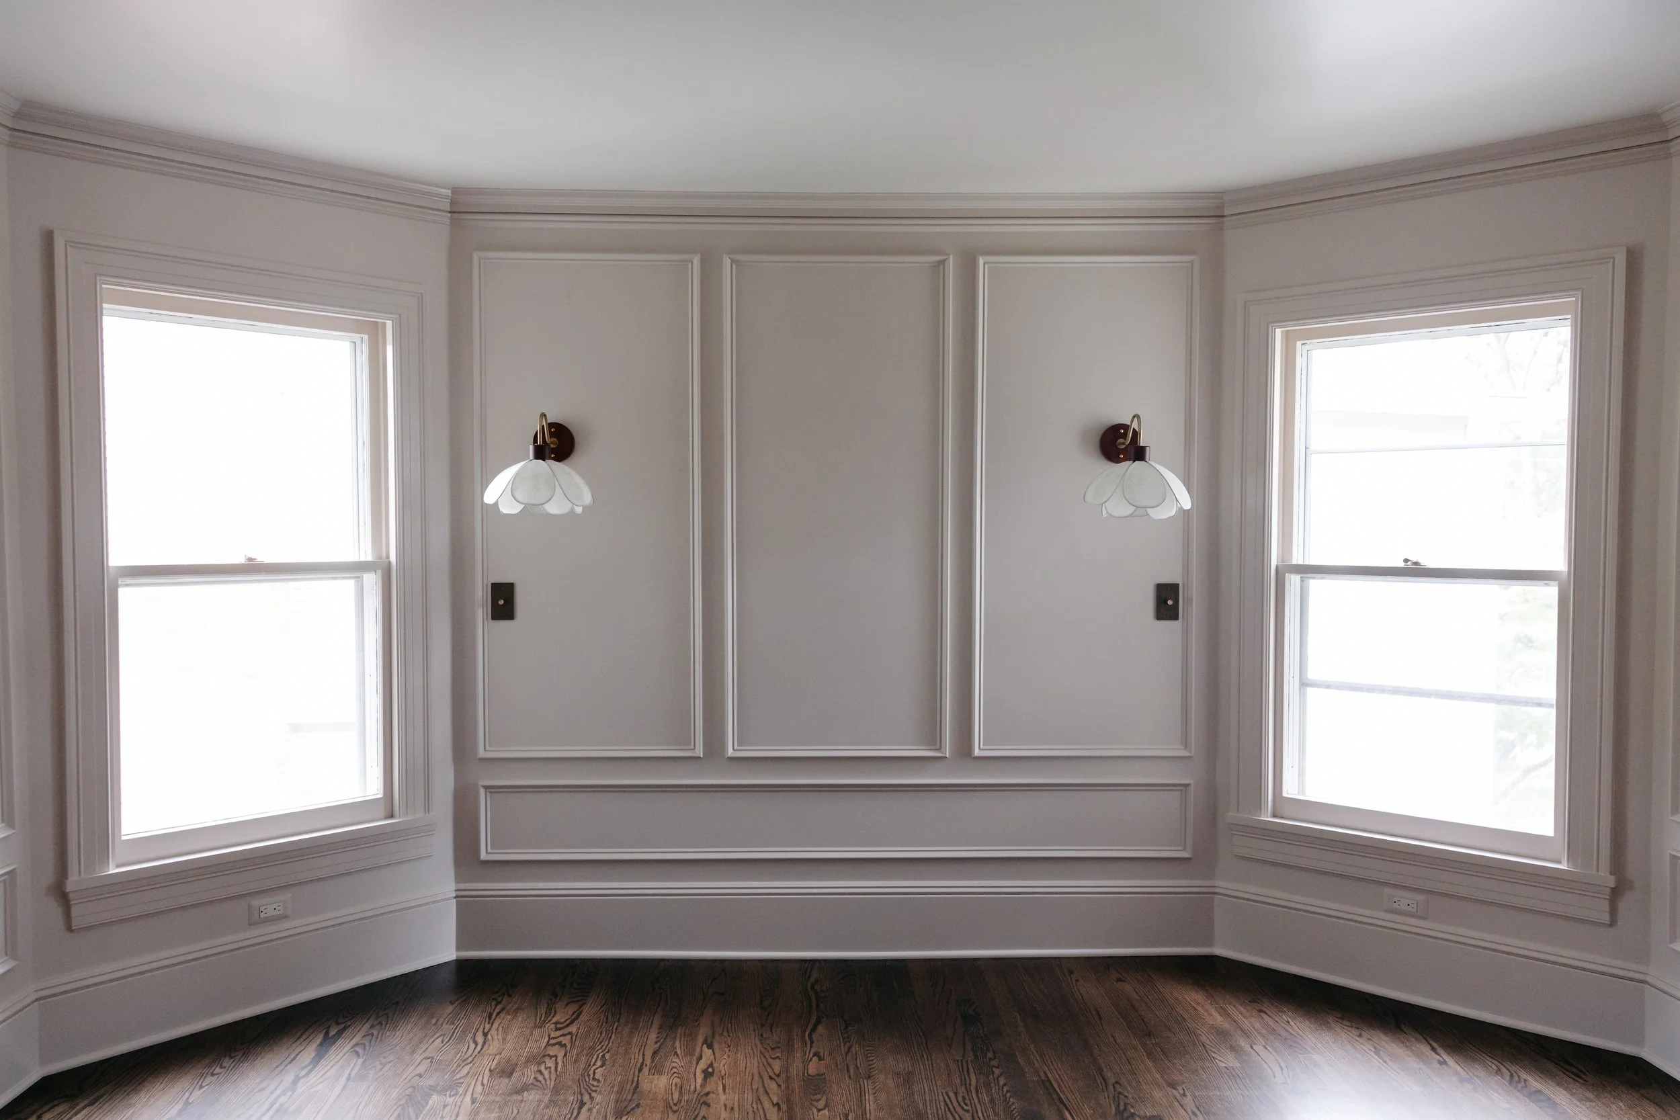
In the bedroom, panel molding was added in a pattern drawn from the home’s original doors — a detail that feels historical and earned rather than applied. Color does the heavy lifting here: every surface was drenched in Farrow & Ball’s Scallop, a soft pinky warmth that wraps the room in a sense of being genuinely enveloped. It’s a deliberate choice, especially in Upstate New York, where long gray winters call for interiors that feel cozy from the inside out. Sconces on the headboard wall layer in intimacy and complement the romantic ceiling fixture in a way that makes the room feel considered from every angle.
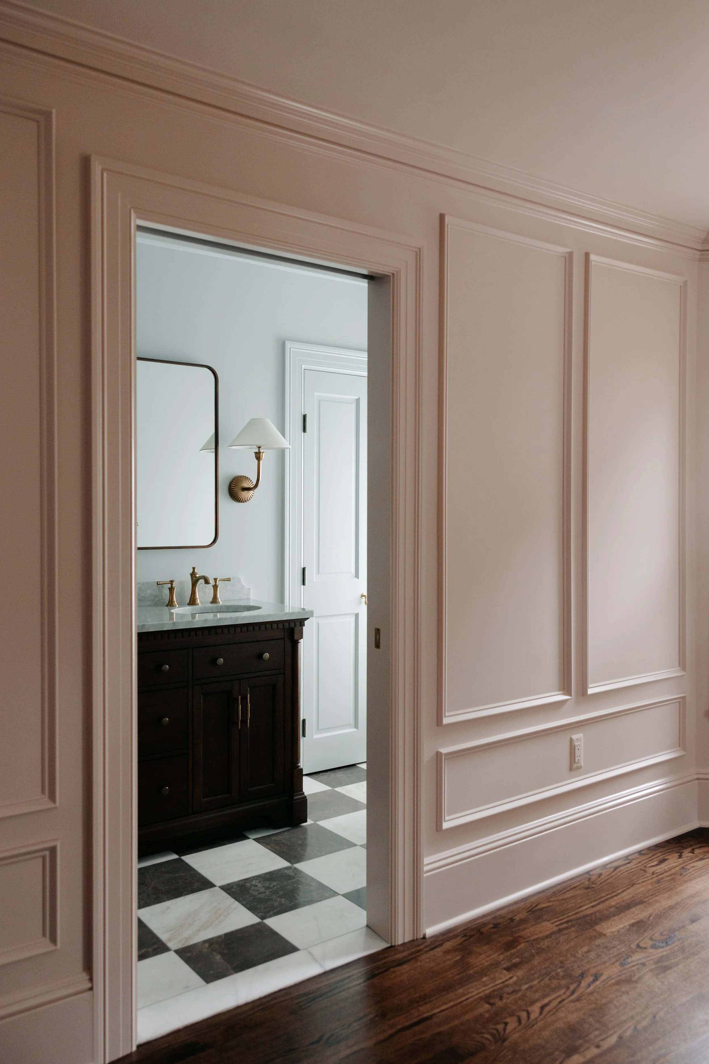
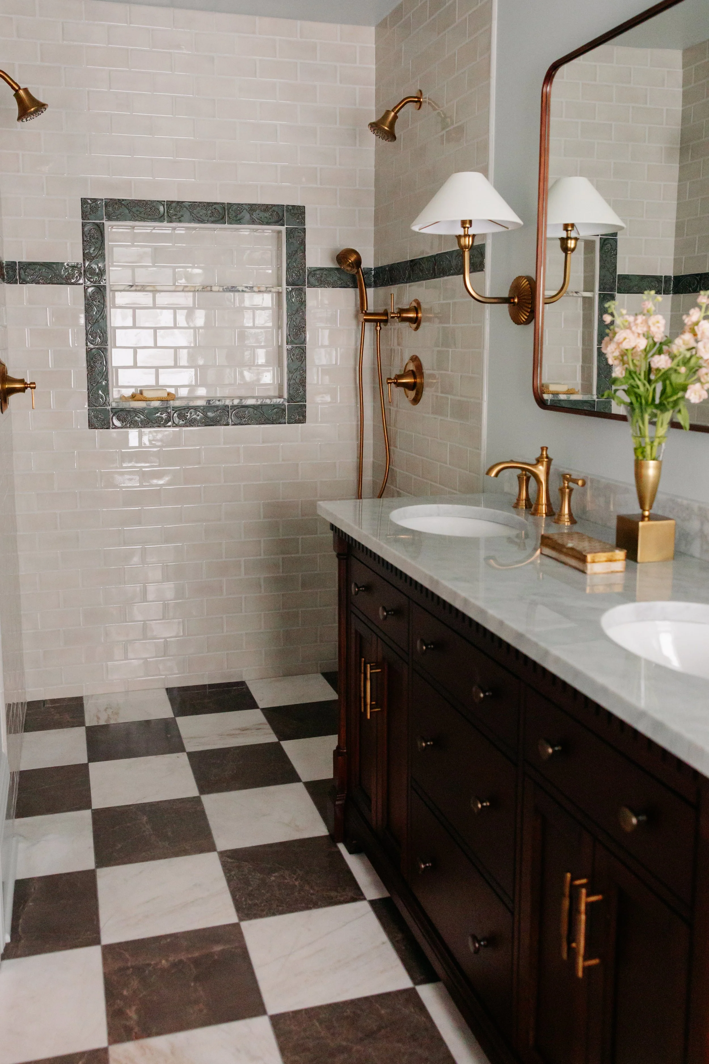
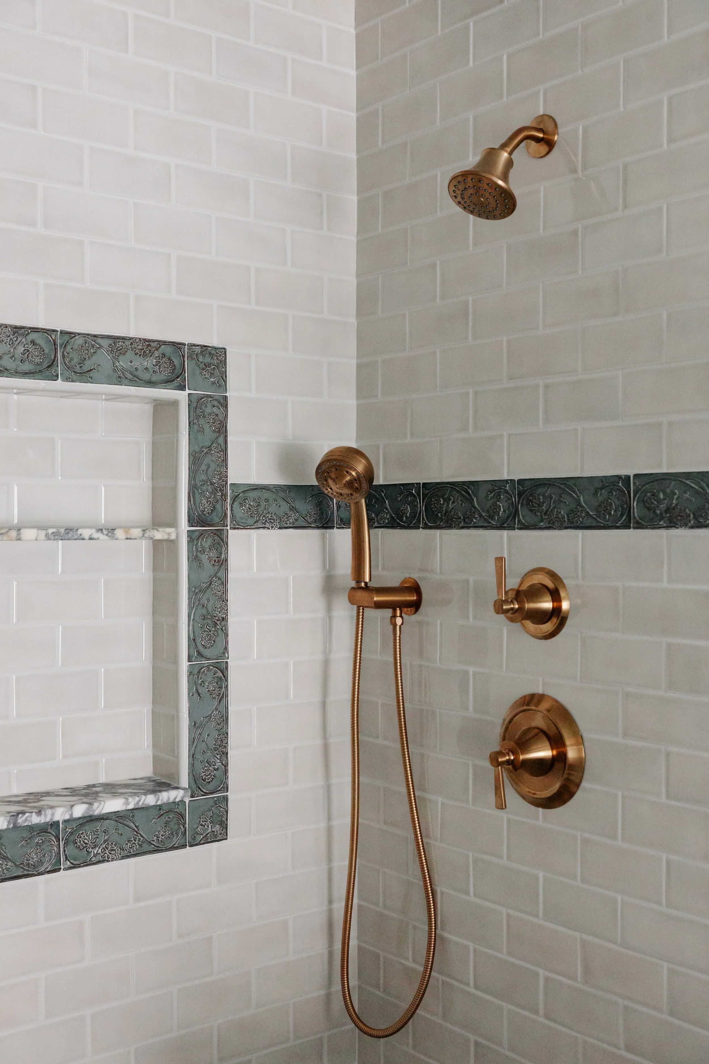
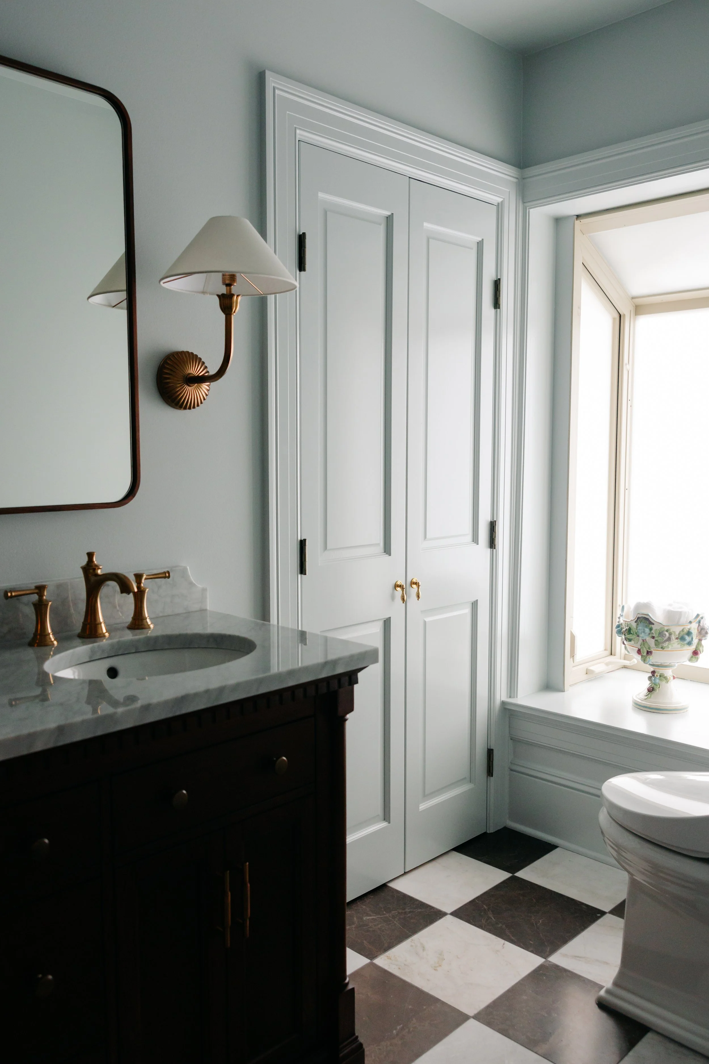
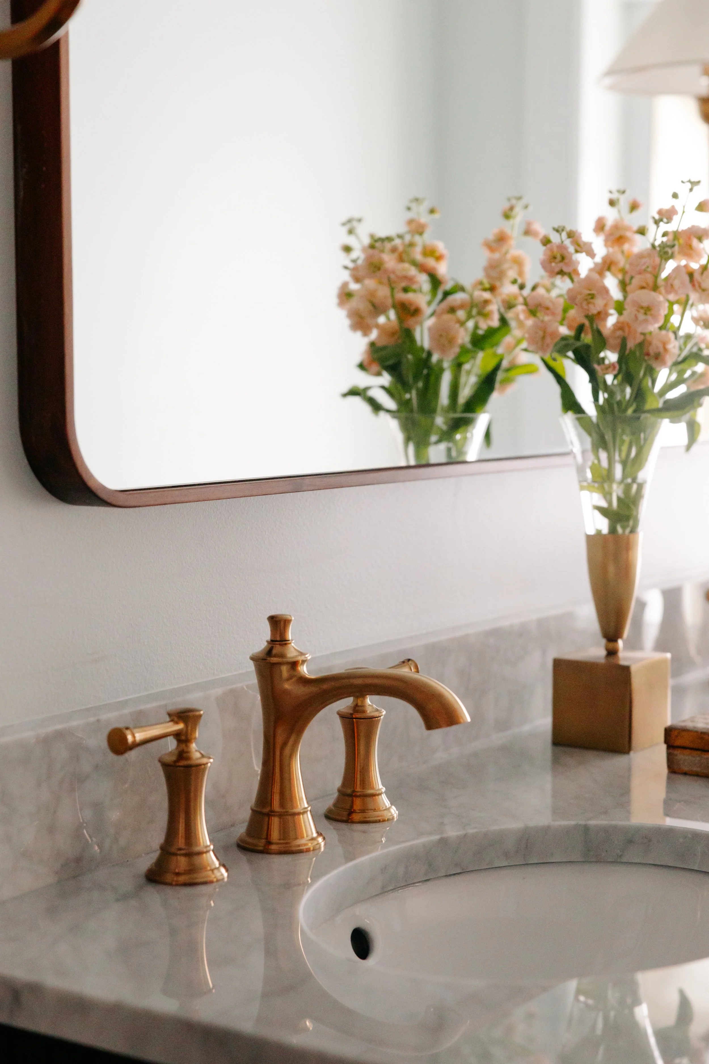
The bathroom carries the same philosophy — a mix of materials and eras that feels timeless rather than trendy. A wood tone vanity anchors the space, paired with locally made accent tiles and an organic, vine-like handmade tile that give it a custom quality you can feel. Crackle subway tile adds texture, while Viola marble shelves tie the palette together and introduce another layer of pattern and depth. Marble floors, warmed from below, complete the picture — a space that’s classic and collected, and unmistakably its own.